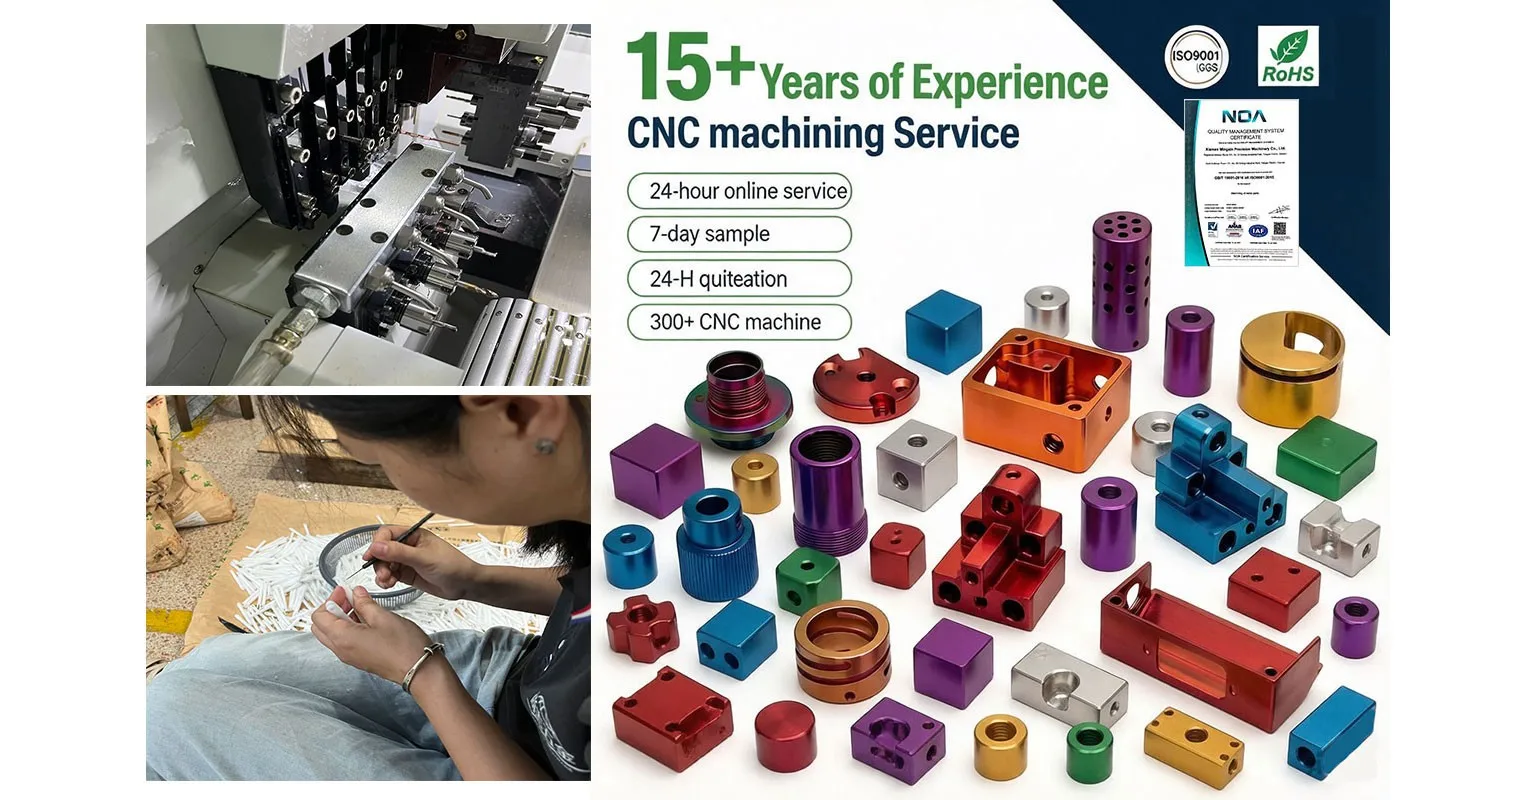
Precision CNC Machining to ±0.01mm
ISO 9001:2015 certified CNC machining from Xiamen, China — 3-axis to 5-axis milling, turning and mill-turn, CMM inspected, quoted within 24 hours.
Get a Precision CNC Quote
ISO 9001:2015 certified CNC machining from Xiamen, China — 3-axis to 5-axis milling, turning and mill-turn, CMM inspected, quoted within 24 hours.
Get a Precision CNC QuoteMost suppliers will say they hold ±0.01mm. Far fewer can show you the measurement. At Mingxin, the tolerance is not a line in a brochure — it is a process: controlled cutting strategy, temperature awareness, in-process gauging, and a ZEISS CMM standing behind every critical dimension.
We machine prototype quantities and production volumes on the same machines, with the same inspection standard applied to both. When your approved sample and your 5,000th part come off the same equipment, the process does not drift between them.
| Process | What It Suits | Typical Parts |
|---|---|---|
| 3-axis CNC milling | Prismatic parts machined from one direction | Brackets, covers, fixture plates, housings |
| 4-axis CNC milling | Multi-sided features in a single setup | Shafts with flats, manifolds, indexable bodies |
| 5-axis CNC machining | Compound angles and contoured surfaces | Impellers, robot joints, instrument parts |
| CNC turning | Round parts requiring tight diameter control | Bushings, pins, fittings, shafts, spacers |
| Mill-turn | Round parts with cross-drilled or milled features | Actuator bodies, valve components, connectors |
At this tolerance level, the machine is rarely the limiting factor. These are the four variables we control.
Aluminum expands roughly 23 microns per metre per degree Celsius. A 200mm part that warms by 5°C during cutting grows past its entire tolerance band. We measure at 20°C and let parts stabilise before inspection, so the number on the report is the number at your assembly line.
One heavy finishing cut leaves deflection marks and tool pressure in the surface. Critical features get semi-finish followed by multiple light finishing passes, which keeps cutting forces low and dimensional repeatability high across the whole run.
Carbide tooling wears progressively. On a long run the last part can measure 10–15 microns smaller than the first unless the offset is corrected. We gauge in-process and adjust tool offsets rather than discovering the drift at final inspection.
You cannot hold ±0.01mm with a caliper. Critical dimensions are verified on a ZEISS CMM, with a 2D projector for profile work, a roughness tester for surface finish, and a hardness tester for material condition. The inspection report carries actual measured values, not pass marks.
| Material | Common Grades | Where It Is Used |
|---|---|---|
| Aluminum | 6061-T6, 7075-T6 | EV components, robot joints, enclosures, heat sinks |
| Stainless steel | 304, 316L, 17-4PH | Instrument parts, fluid fittings, food-contact equipment |
| Titanium | Grade 5 (Ti-6Al-4V) | High-strength, corrosion-resistant components |
| Brass & copper | C360, C2680 | Electrical contacts, connectors, RF housings |
| Engineering plastics | POM, PEEK, ABS, PC | Insulators, wear parts, functional prototypes |
Material certificates available on request. Grade substitutions are never made without your written approval.
Quoted per drawing. Tell us the environment the part will operate in and we will recommend the finish rather than defaulting to the cheapest one.
Type II or Type III hard anodize on aluminum. Corrosion and wear resistance with a controlled cosmetic finish.
Citric or nitric passivation for stainless steel. Removes free iron and restores the oxide layer after machining.
Uniform matte surface that hides tool marks and prepares the part for coating or anodizing.
Color and impact resistance for visible or externally mounted parts. RAL color matching available.
Nickel, zinc or chrome plating for conductivity, solderability or wear resistance.
Part numbers, serials, UDI codes or logo marking applied after finishing.
EV components, brackets, drivetrain parts
Instrument housings, precision fittings
Actuator bodies, joint housings, gear interfaces
Enclosures, heat sinks, RF housings
STEP, IGES, DWG or PDF. Quantity and material included.
We flag features that are expensive, unmachinable or over-toleranced.
Line-item pricing, lead time, and tolerance confirmation in writing.
First article inspection report sent for sign-off before production.
Our standard general tolerance is ±0.1mm on non-critical features. On functional features such as bearing bores, mating faces and seal surfaces we hold ±0.01mm, verified on a ZEISS CMM. Tolerances are confirmed in writing before the order is accepted, so there is no ambiguity about what we are committing to.
There is no fixed MOQ. We regularly machine single prototype parts and production runs in the thousands. Because CNC machining is programmed rather than tooled, the economical quantity depends on setup amortisation rather than a minimum threshold — we will tell you in the quote where the next price break sits.
Yes. Every new part receives a first article inspection report listing each drawing dimension with its measured value, the instrument used, and the inspector. We send the FAI for your approval before the production run continues, which is your cheapest opportunity to catch a misread drawing.
STEP and IGES are preferred for 3D models, with DWG or DXF for 2D drawings and PDF for reference. STL is accepted for 3D printing projects. If you only have a hand sketch, send it — we can model it and confirm the geometry with you before quoting.
Quotes are returned within 24 hours for standard parts. Complex assemblies or parts requiring special tooling may take up to 48 hours, and we will tell you immediately if that is the case rather than letting the request sit unanswered.
Yes, and we prefer to sign one before drawings are shared. Our standard NDA covers drawing confidentiality, a prohibition on subcontracting without your consent, and a commitment not to display your parts in our portfolio. If you have your own template, send it and we will review it.
Yes. Prototype and low-volume work runs on the same machines and inspection equipment as production. That matters because the process does not change between the sample you approve and the parts you receive — there is no separate “sample workshop” with different capability.
Aluminum alloys including 6061-T6 and 7075-T6, stainless steels including 304, 316L and 17-4PH, titanium Grade 5, brass and copper alloys, and engineering plastics such as POM, PEEK, ABS and PC. Material certificates are available on request for any grade.
Free DFM analysis and a line-item quote within 24 hours. NDA available before you share files.
Request a Quote